
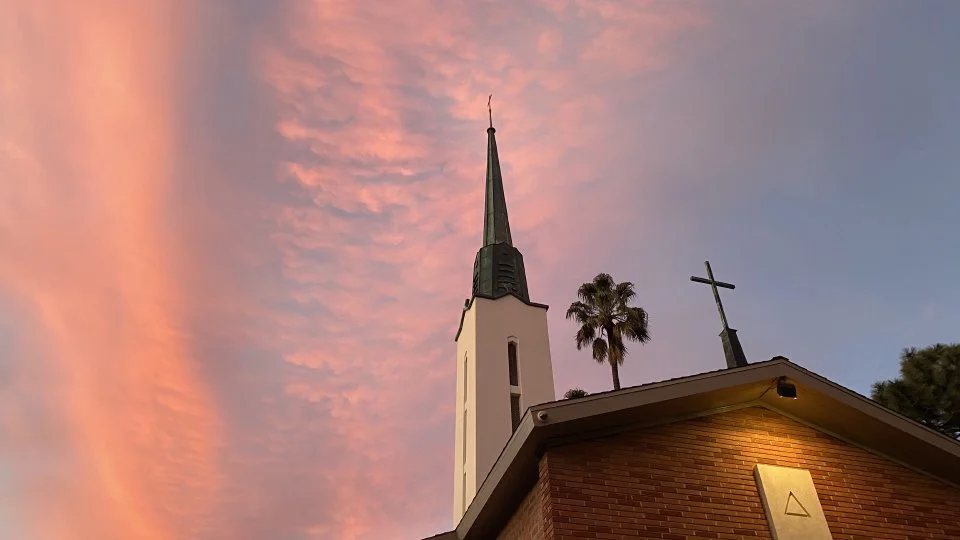
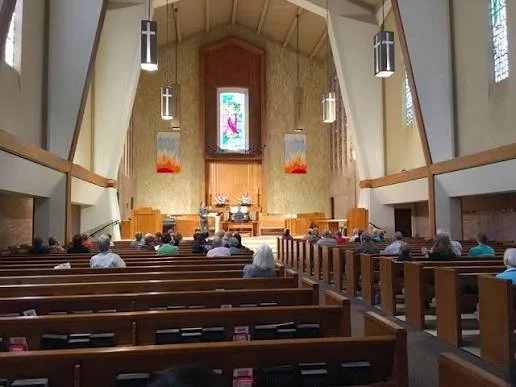
Pictured: The sanctuary at First United Methodist Church Santa Monica, featuring its soaring ceilings and traditional worship space.
Some of the most meaningful architectural relationships aren't defined by a single project.
For more than two decades, March Studio collaborated with First United Methodist Church Santa Monica (FUMC) on renovations and improvements across its historic campus.
Originally designed by Orr, Strange & Inslee and completed in 1953, the church combines mid-century modern architecture with elements of traditional Gothic design, a style described at the time as "modern gothic."
Our work began with the courtyard in 2000 and continued through signage, a library, Simkins Hall, Gates Chapel, the preschool, a pop-up library, the Fireside Room and kitchen, along with other improvements throughout the campus.
Throughout these projects, our approach remained consistent: preserve the character of the original architecture while adapting the campus to the evolving needs of its congregation and community.
The following projects offer a glimpse into that relationship.
Simkins Hall - A Space for Gathering
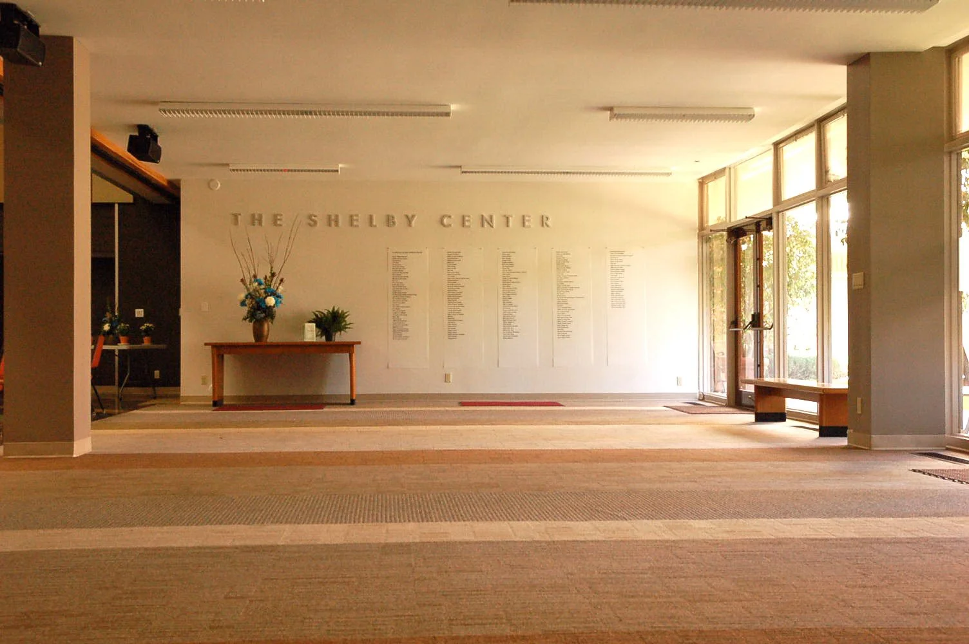
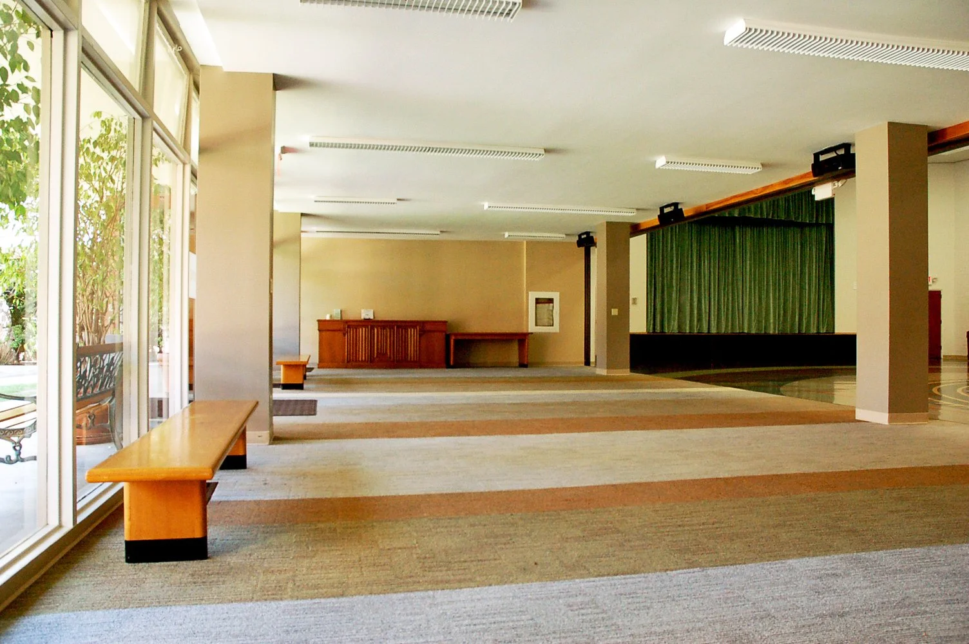
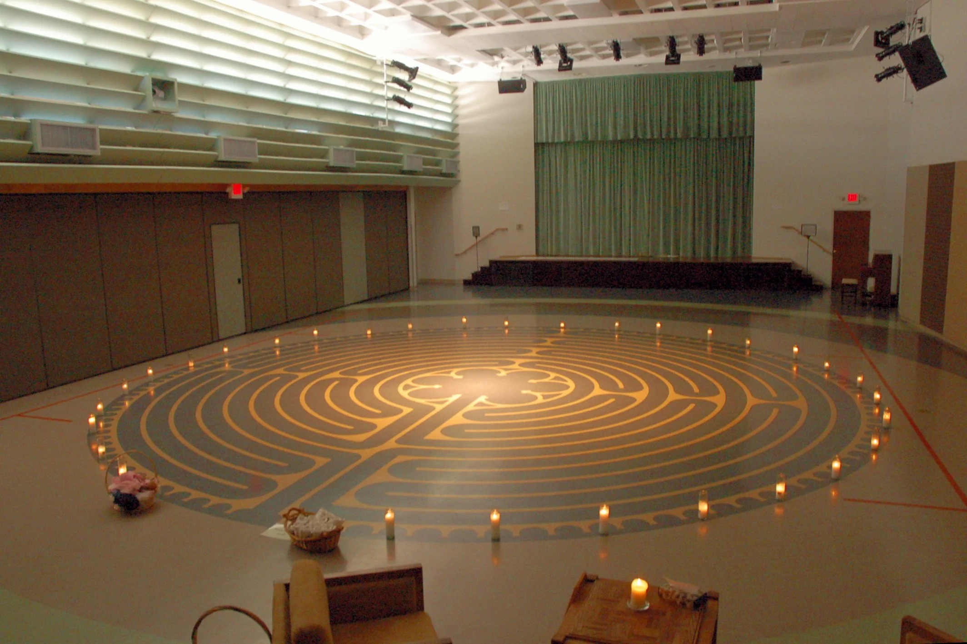
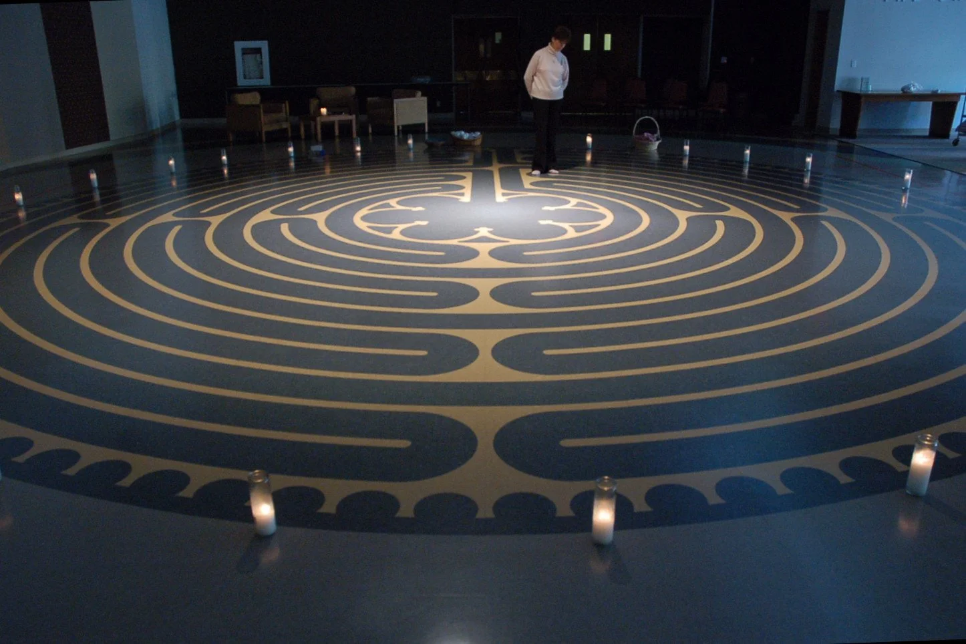
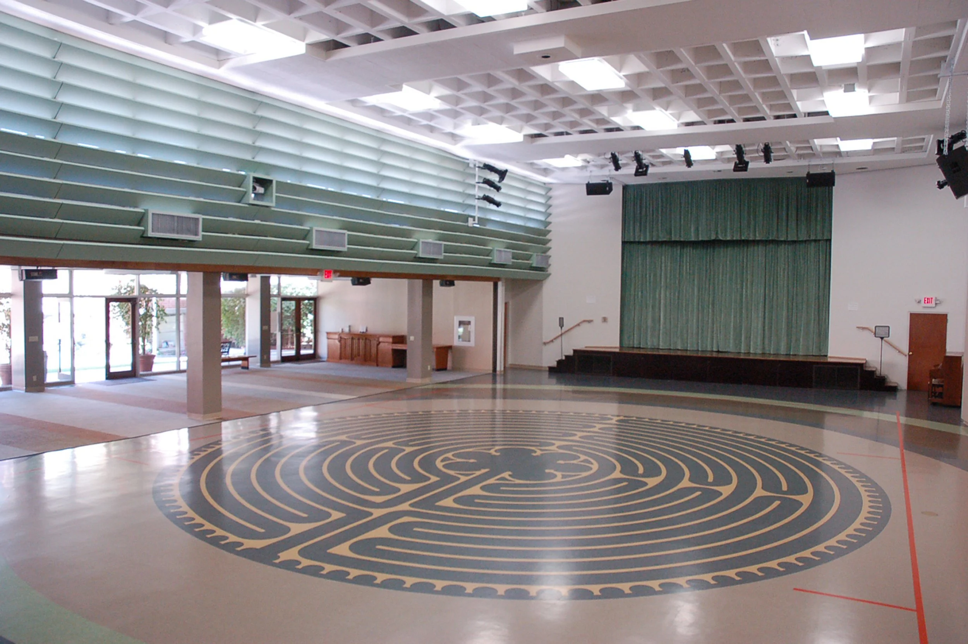
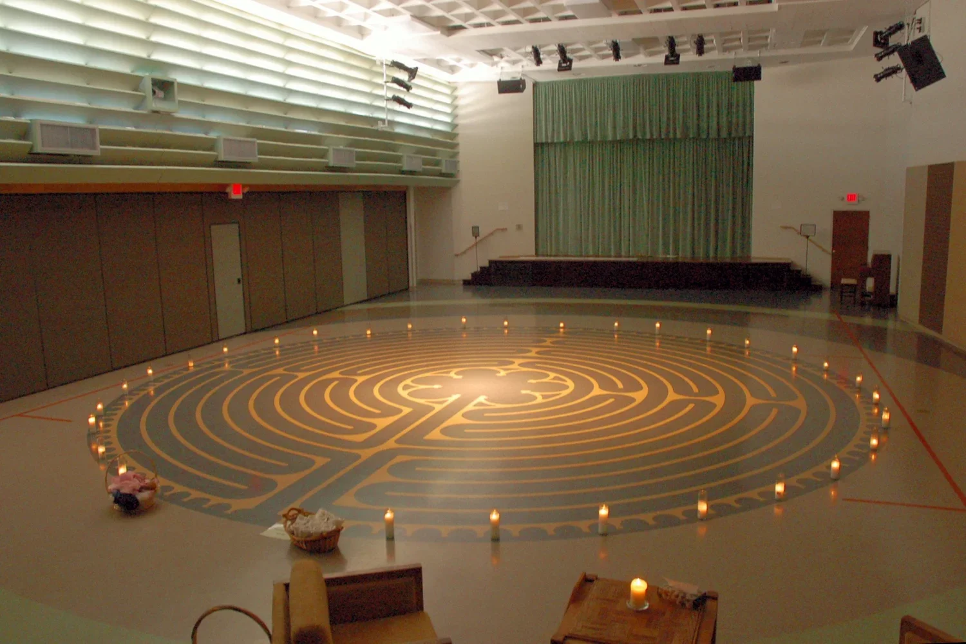
Pictured: The labyrinth inspired by Chartres Cathedral at the center of Simkins Hall, illuminated by candles.
Simkins Hall was reimagined as a flexible gathering place for fellowship meals, performances, educational programs, celebrations and community events.
The renovation honored the church's original mid-century character while improving circulation, accessibility and functionality. Updated lighting, sound and projection systems expanded the hall's possibilities, allowing it to accommodate everything from intimate gatherings to larger performances.
Explore the Simkins Hall Project
The Preschool - Learning Beyond the Classroom
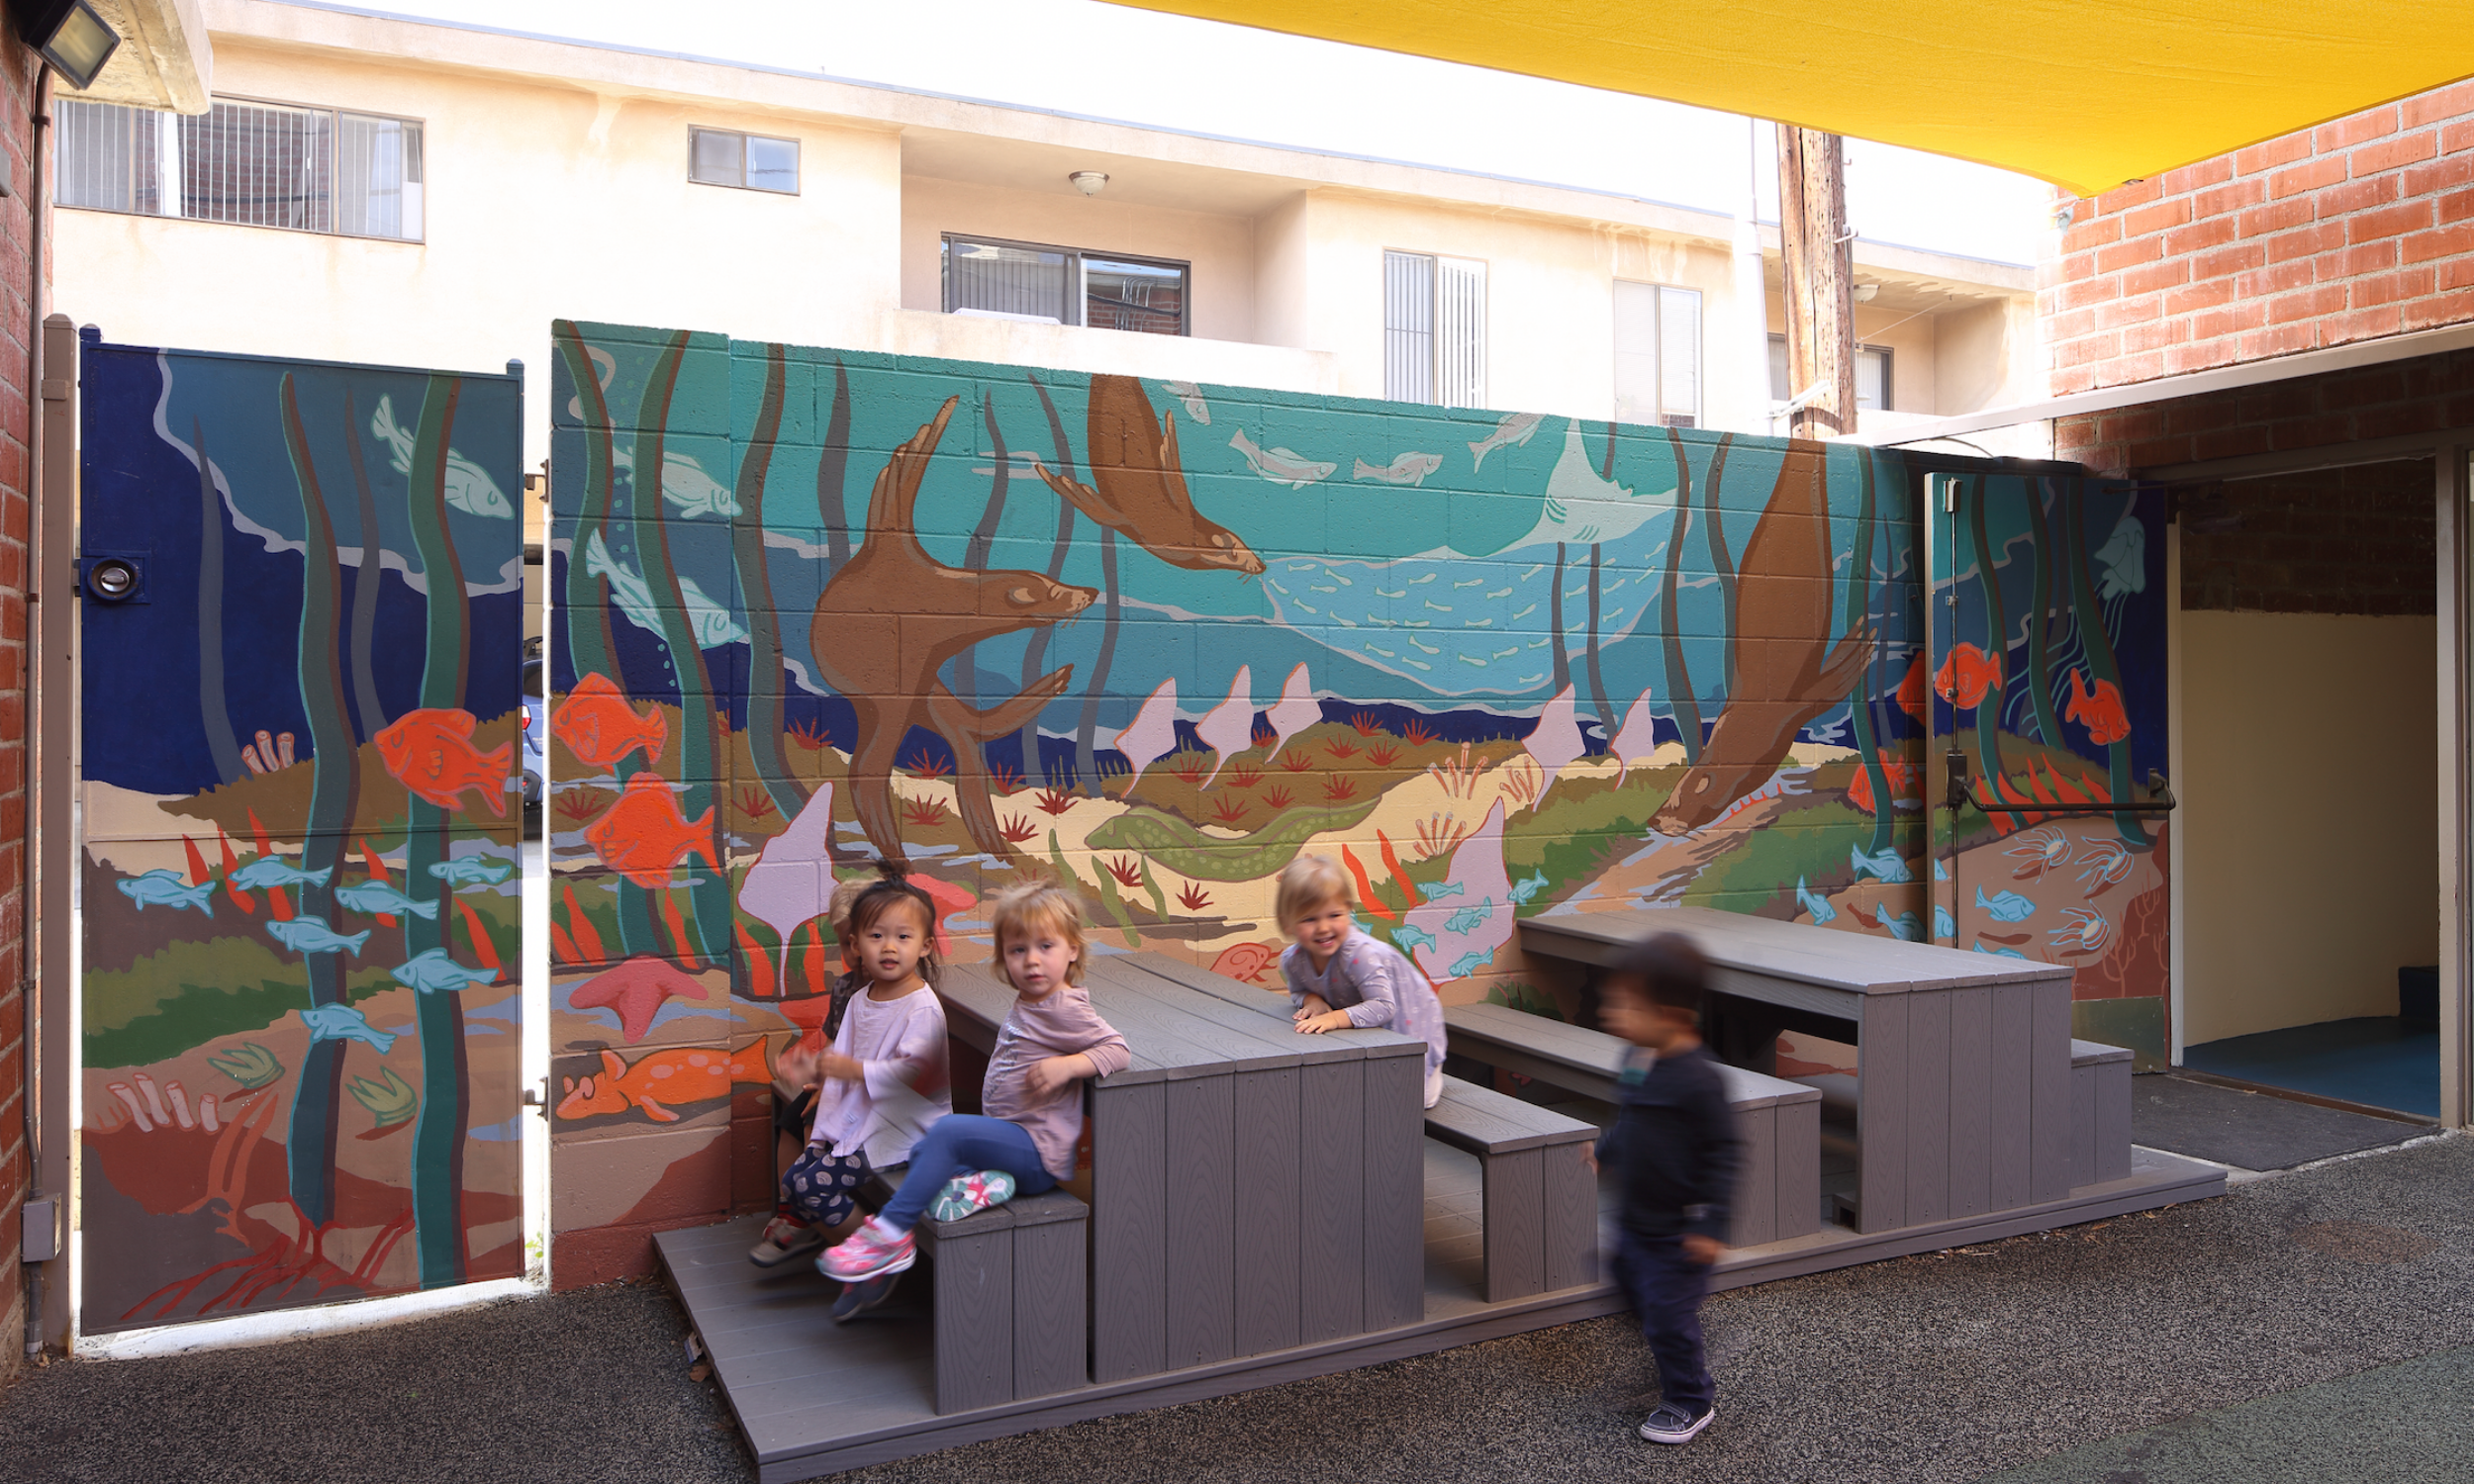
Pictured: Children enjoying the outdoor learning area, featuring custom furniture and a marine-inspired mural by artist Elkpen.
At the FUMC Preschool, the goal was to create a more engaging environment for young children while making better use of the church's existing 1950s Educational Building.
Rather than treating hallways simply as circulation, March Studio introduced furniture, lighting, color and places to display children's work, allowing learning and creativity to extend beyond individual classrooms.
Two classrooms were renovated with updated lighting, furniture, storage and custom built-ins, while a raised outdoor deck with child-scaled furniture created additional space for activities, lunches and snacks.
A mural by artist Christian Kasperkovitz (Elkpen), inspired by the church's proximity to Santa Monica Bay, brought local wildlife and marine life into the children's everyday environment.
The project reflects a principle that continues to guide our early childhood work: learning happens everywhere, not just inside the classroom.
Fireside Room + Kitchen | Preserving Character, Creating Possibilities
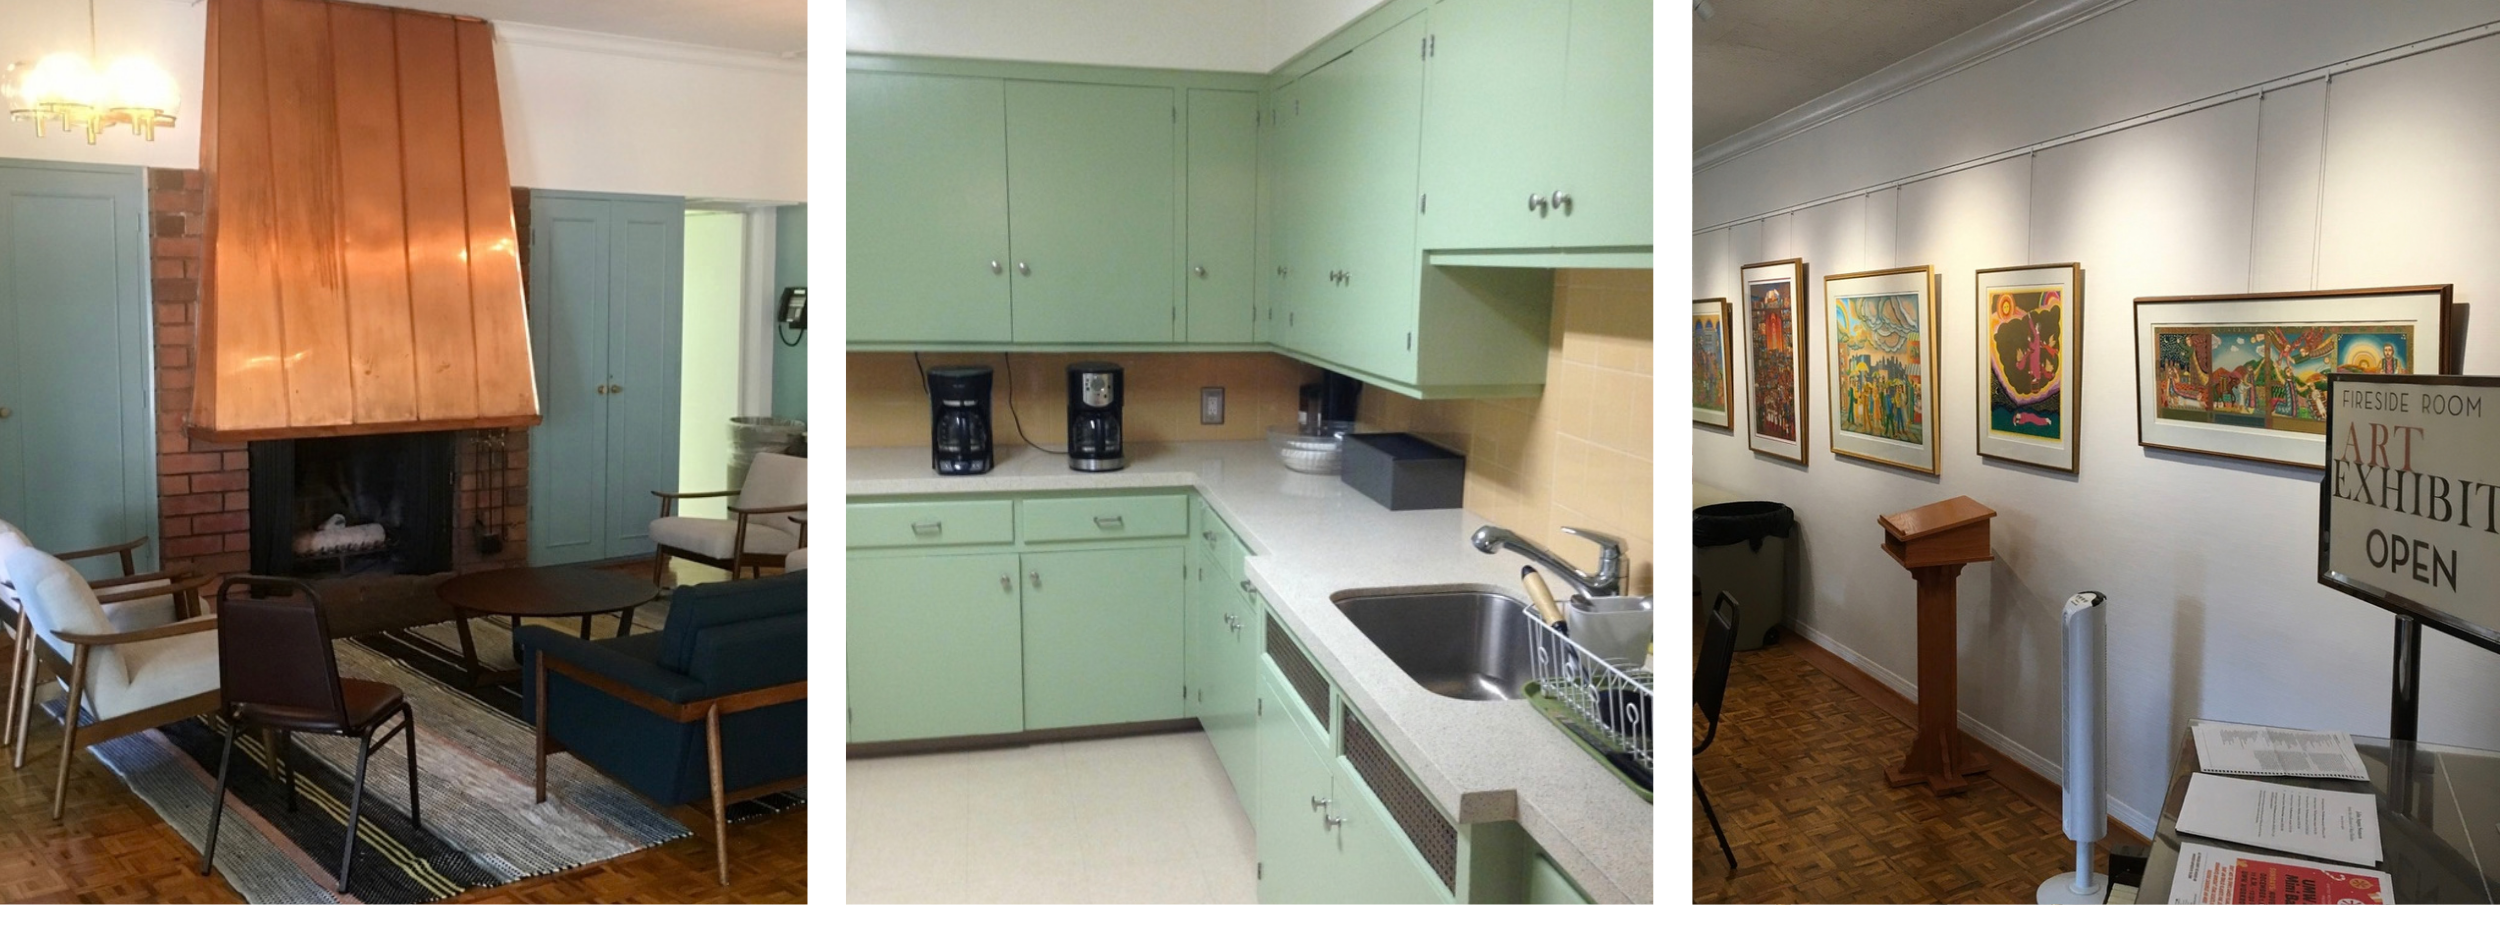
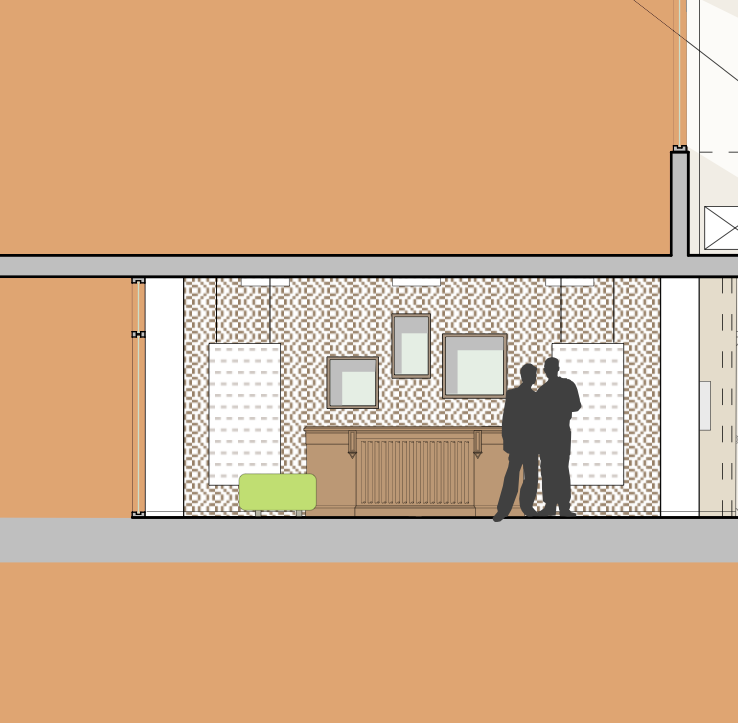
Pictured: The renovated Fireside Room, adjacent kitchen and gallery wall, combining preserved mid-century details with updated spaces for gathering.
The Fireside Room presented a different challenge: how do you refresh a beloved space without losing the qualities that make it special?
Traditionally used for smaller gatherings, meetings and fellowship, the room retained distinctive mid-century elements, including its original copper fireplace hood and parquet flooring.
March Studio brought these features back into focus while introducing updated lighting, furniture, drapery, rugs and color to create a brighter, more comfortable and flexible environment.
A gallery wall added opportunities for changing art exhibitions, while the room's renewed versatility allowed it to accommodate seminars, celebrations, music, discussions and gatherings for visiting faith communities.
The adjacent kitchen was updated with inspiration from the efficiency of the 1920s Frankfurt Kitchen. New cabinetry, hardware, flooring, backsplash tile and countertops complemented the Fireside Room while respecting the larger building's architectural character.
Together, the renovations gave familiar spaces new possibilities without losing their history.
Designing for the Long Term
Looking back, what connects these projects isn't a single architectural style or solution.
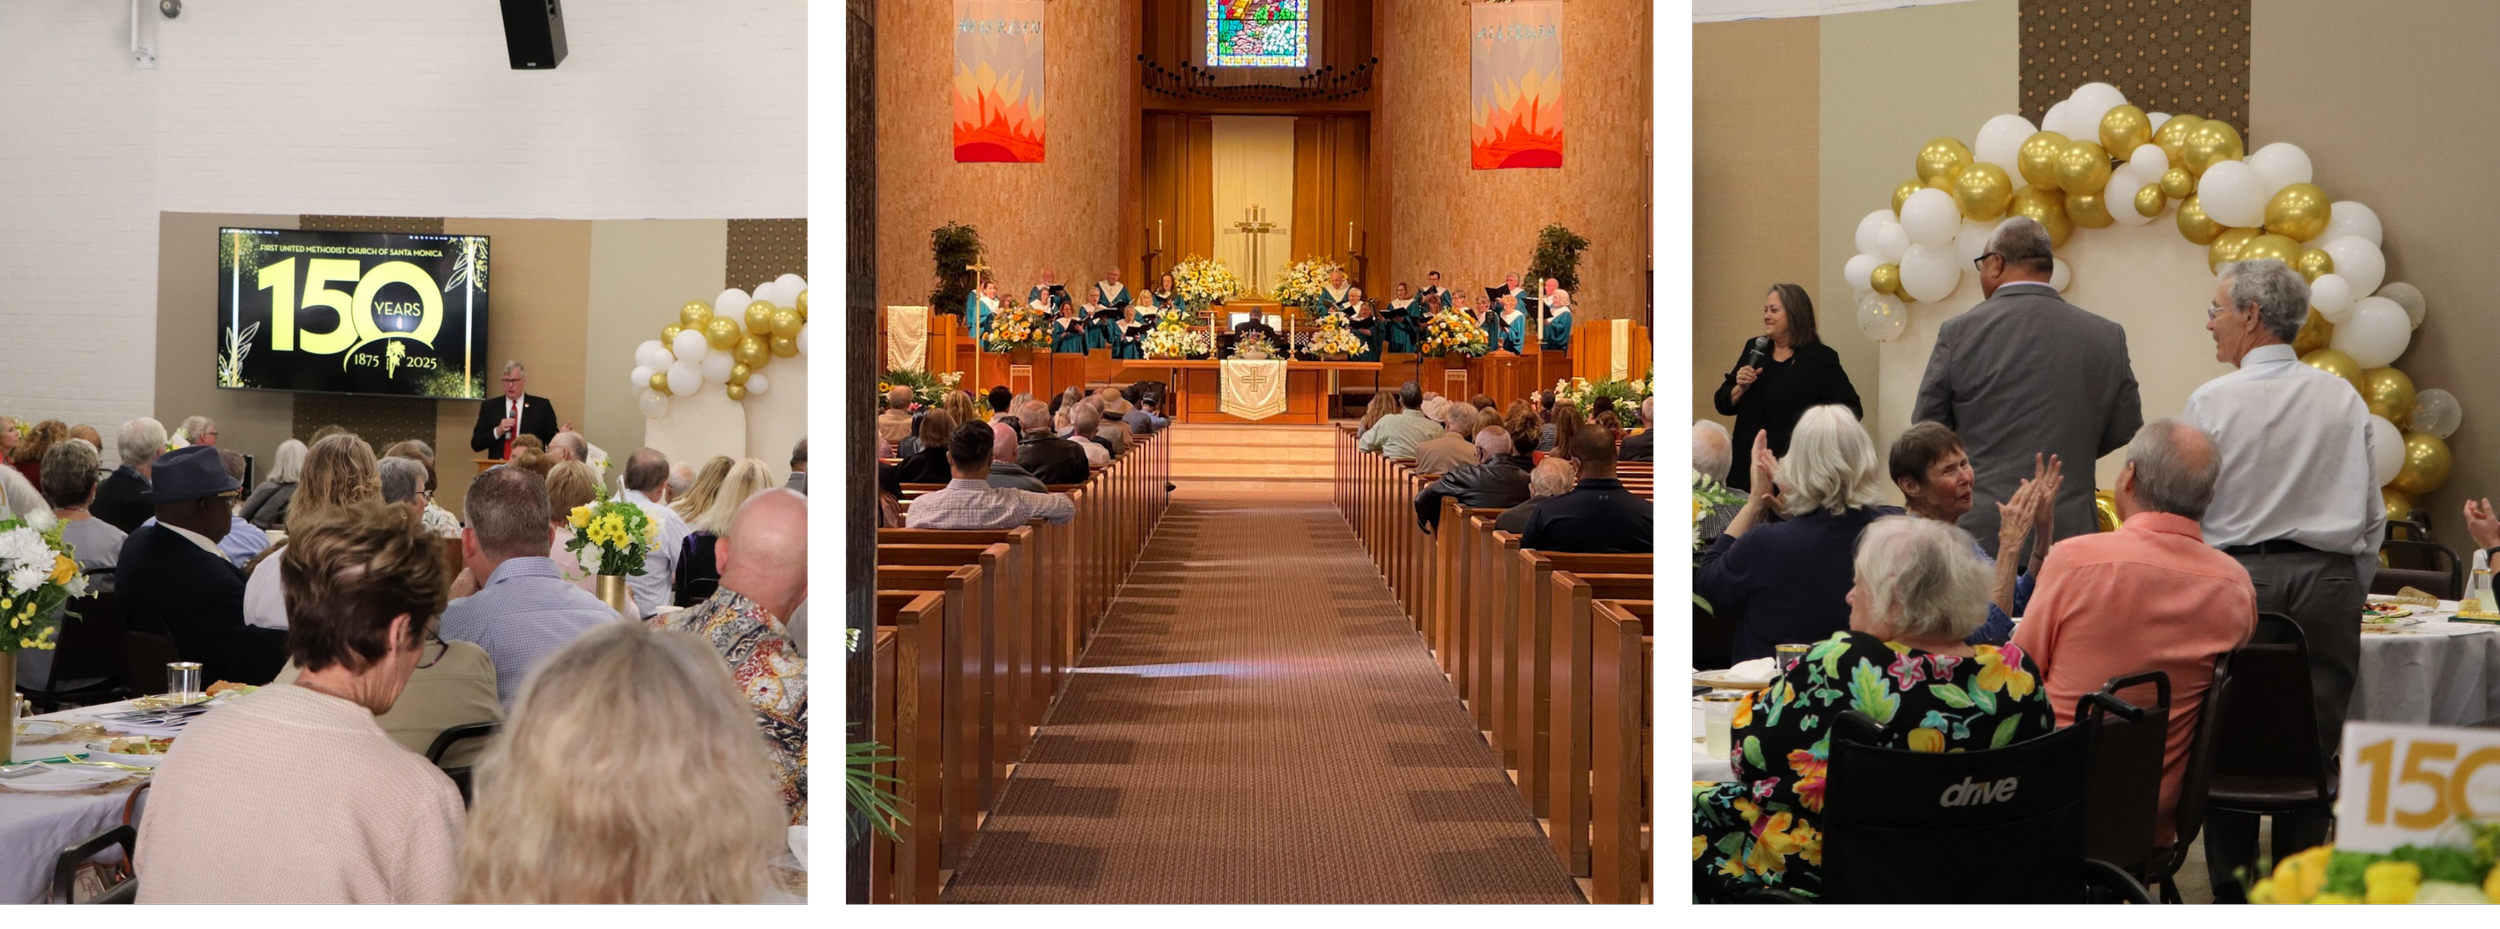
Pictured: Members of the FUMC congregation gathering to celebrate the church's 150th anniversary, reflecting its longstanding role in the Santa Monica community.
It's the belief that existing places can evolve without losing the qualities that make them meaningful.
Over more than two decades, the needs of First United Methodist Church Santa Monica changed, and the architecture adapted alongside them.
For March Studio, this long-standing relationship reflects an approach we continue to bring to our work today: understanding what makes a place valuable, respecting its history and creating spaces that can continue serving their communities for generations.
Learn more about First United Methodist Church Santa Monica